
stars

“How is this software even possible? it's that good”

stars

“Drag and drop take-offs on my iPad!!

stars

“I can use my mobile phone for takeoffs, remarkable”

AI Construction Takeoff Software for Plans, Photos, and Field Measurements

Create material and quantity takeoffs from PDF plans, images, or room measurements on web, tablet, or mobile. CountBricks helps you count items, measure areas and lengths, review quantities, and move approved takeoff data into an estimate without rebuilding the job in a spreadsheet.

See full pricing

Move from plans to reviewed quantities faster

  • Replace repetitive manual counting and scale-ruler work
  • Review detected items and measurements before they reach the estimate
  • Keep takeoff quantities and estimating line items in one workflow
  • Work from the office, jobsite, or mobile device

Key Features

  • Fast Upload: Drag and drop PDF, JPEG or PNG plans.
  • Reviewed Counts: Use AI-assisted count tools where supported, then confirm quantities before estimating.
  • Reviewed Measurements: Measure areas and lengths with scale confirmation and user review.
  • Scale Control: Set or confirm scale before using measurements.
  • Multi-Trade Support: Plumbing, HVAC, electrical, masonry, concrete, roofing and more.
Try it for free

How It Works

  • Start a project, then upload a plan or image, enter room dimensions, or use the camera workflow.
  • Set or confirm the drawing scale before measuring.
  • Use AI-assisted counting and measurement, then review and adjust the results.
  • Send approved quantities into the estimate and proposal workflow.

Flooring example: from a plan to an estimate

1. Confirm the drawing. Upload the current plan or image, select the correct scale and units, and check a known dimension before tracing the room.

2. Review the net area. A rectangular room measuring 12 ft by 15 ft has a floor area of 180 sq ft. Check the actual outline, exclusions, and any additional areas rather than assuming every room is a rectangle.

3. Choose a material allowance. If you choose 10% waste for this example, the material allowance is 198 sq ft before pack rounding. Keep that purchasing allowance separate from the 180 sq ft net floor area; waste depends on the product and installation pattern.

4. Price the reviewed scope. Use the appropriate quantities for material and labor items. Add preparation, removal, transitions, or other required work, then check your rates, tax, markup, and exclusions before preparing the quote.
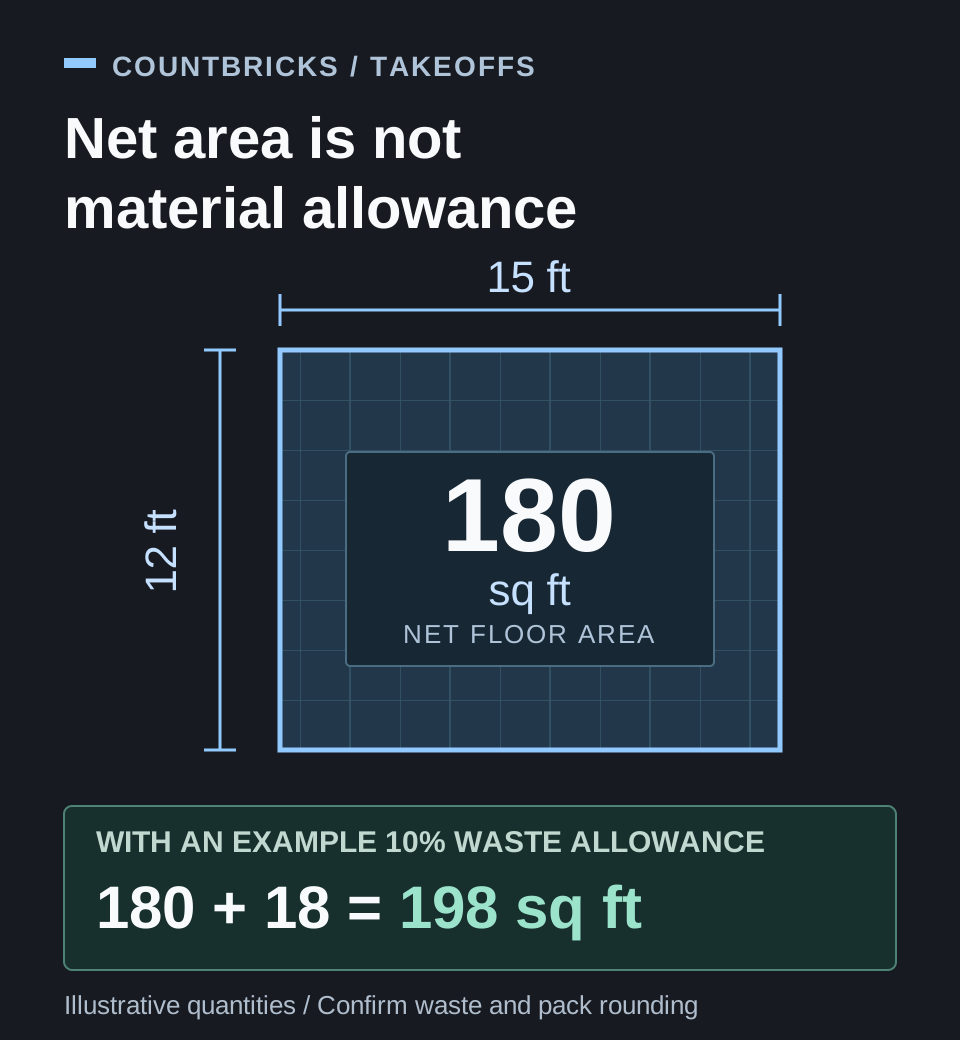
A 15 by 12 foot room has 180 square feet of net area. An illustrative 10 percent waste allowance adds 18 square feet, giving 198 square feet before pack rounding.

Illustrative calculation: 12 x 15 = 180 sq ft; 180 x 1.10 = 198 sq ft. These are example assumptions, not automatically measured results, required waste factors, or a price quote.

Turn reviewed quantities into an itemized construction estimateRead how AI-assisted takeoff works and what to check

Mobile & Web

Create takeoffs in supported web, tablet, and mobile workflows
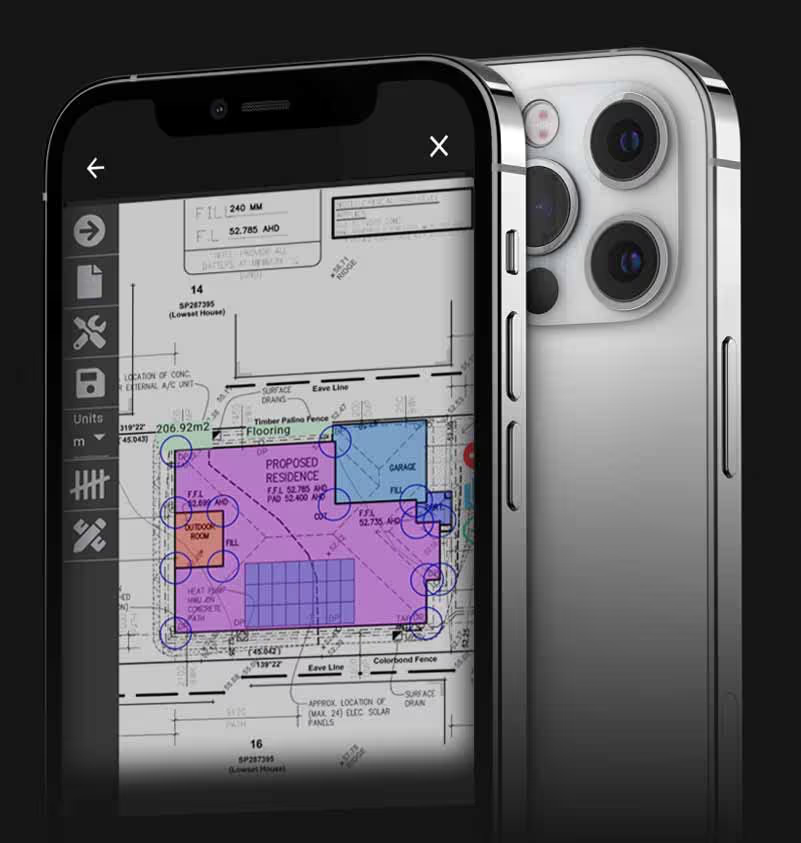
Upload PDF plans or photos, confirm scale, then count items and measure areas or lengths from the office or jobsite. CountBricks keeps takeoff quantities with estimating line items so reviewed quantities can move into proposals without rebuilding the job in a spreadsheet.

Mobile showing takeoffs

Measured Quantities

Measure takeoffs in square, lineal, cubic, or pitched units
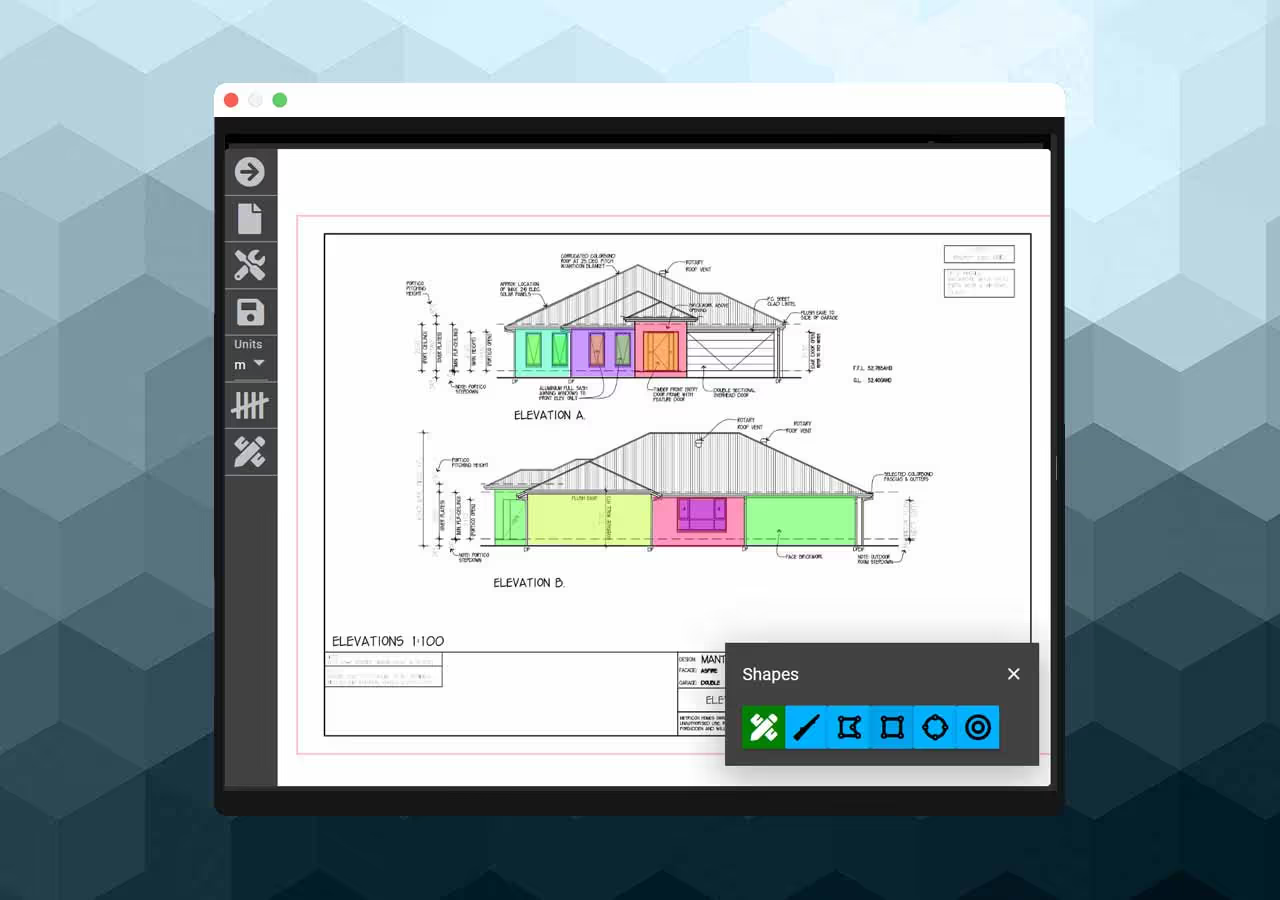
Use digital markup and reviewed quantities to reduce spreadsheet re-entry and keep plan measurements connected to estimates. CountBricks supports length, area, count, and related quantity workflows so teams can check scope before pricing.

CountBricks takeoff workspace with highlighted elevation areas and drawing tools.

Share

Allocate takeoffs

Share reviewed takeoff quantities with the estimating workflow and coordinate scope with trade contractors from the same CountBricks job record.

Share takeoffs