

Use the existing page figures as early planning prompts, not as a current quote. The legacy range on this page is $45 to $200 per square foot for stone wall work, but that unit is only useful after the wall type is defined. Thin stone veneer or cladding is usually measured by wall face area, full-bed masonry is still a wall-face-area scope with more structure and labor, while freestanding landscape or retaining walls often need linear feet, height, footing, drainage, and engineering assumptions stated separately.
The retained figures also include legacy notes that manufactured veneers can reduce material costs by 20-40%, excavation and demolition can add $10 to $25 per linear foot, mortared walls can be 10-15% more expensive than dry-stack work, and sealing can add $2 to $10 per square foot for porous stone. Those percentages and allowances are not verified against a current supplier quote, labor source, or local code requirement, so treat them as quote-check prompts.
| Scope | Typical inclusions to confirm | Unit and risk check |
|---|---|---|
| Thin stone veneer or cladding | Stone veneer, setting materials, lath or backer, flashing, drainage plane, weeps, openings, corners, trim, and manufacturer assembly requirements. | Usually compare by wall face square foot. Confirm the selected product, substrate, water management, code approval, and installation guide instead of treating veneer as only decorative. |
| Full-bed masonry wall | Natural or manufactured stone, mortar, ties or anchors, backup wall, staging, cutting, waste, pointing, cleaning, caps, and weather protection. | Compare wall face area and thickness, not floor area. Confirm whether foundation, reinforcement, engineering, scaffold, and cleanup are included. |
| Freestanding garden or landscape wall | Stone supply, base preparation, layout, dry-laid or mortared assembly, caps, access, equipment, spoils handling, finish, and site protection. | Ask for length, height, face area, and whether the number is labor-only, material-only, or installed scope. |
| Retaining or load-bearing wall | Site investigation, engineered design where required, excavation, footing or base, drainage, geogrid or reinforcement if specified, backfill, compaction, permits, inspections, and disposal. | Do not price from a generic wall rate alone. Soil, surcharge, water, height, nearby structures, property lines, and local authority requirements can change the design and cost. |
The existing page examples are retained as unverified historical planning examples: an 80-ft dry-stack sandstone garden wall in Austin at $11,800, a 120-ft mortared granite perimeter wall in Denver at $28,400, and a 40-ft manufactured veneer accent wall in Charlotte at $6,950. Do not present them as current market quotes or named customer proof. Before relying on a similar number, ask what height, wall face area, access, foundation, drainage, demolition, disposal, finish, and permit scope was included.
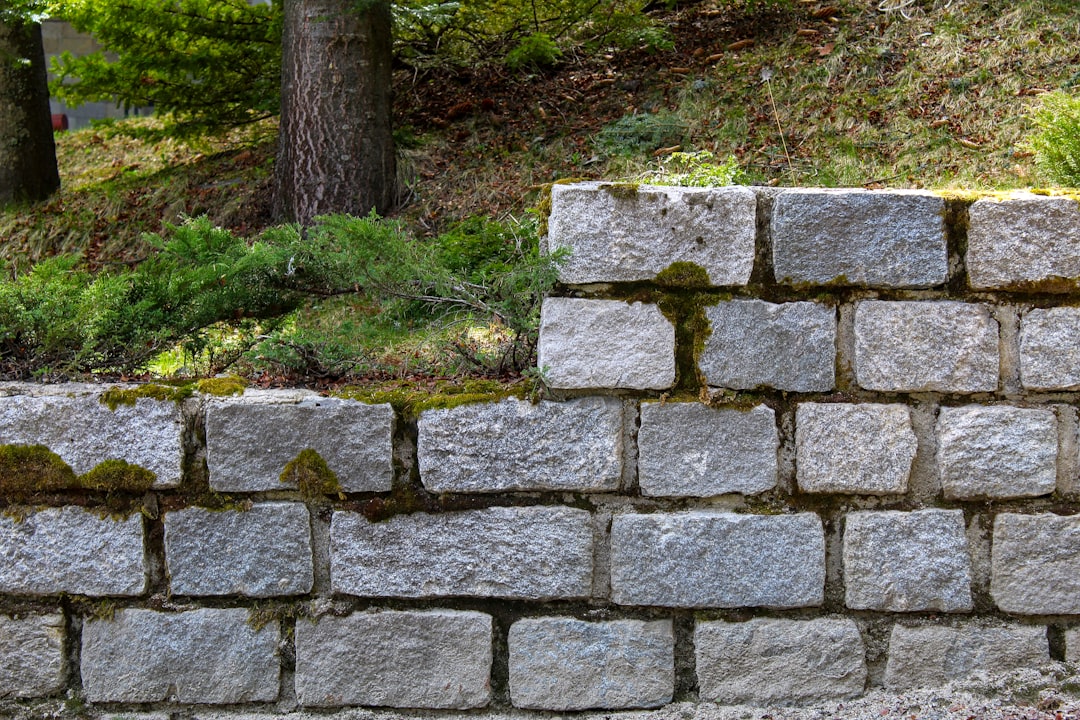
Ask each bidder to break out the same cost categories so you can compare scopes instead of comparing one bundled number against another.
This article is for estimating scope, not wall design. It does not prescribe footing size, reinforcement, drainage layout, backfill, compaction, maximum DIY height, permit exemptions, or a universal threshold below which no engineer is needed. Retaining walls, load-bearing masonry, freestanding walls exposed to surcharge, walls near slopes, driveways, pools, utilities, property lines, frost movement, or water pressure need project-specific review.
OSHA masonry rules include limited-access-zone and bracing requirements while masonry walls are being constructed, and OSHA concrete rules address qualified structural-load determinations and guarding protruding reinforcing steel. Those rules support including site safety and staging in the estimate, but they are not a substitute for local code, engineering, product instructions, or contractor means and methods.
After the wall type and scope are defined, CountBricks Estimates can help organize measured wall areas, linear lengths, allowances, and quote line items so the estimator can review them before sending a proposal. It does not verify live market rates, engineering adequacy, installer qualifications, warranty coverage, permits, code compliance, drainage design, or site safety.
A useful stone wall budget says what kind of wall is being priced, what unit is being used, which allowances are included, and which risks remain outside the number. Keep the retained page figures as conversation starters, then verify final pricing with the project drawings, product guidance, supplier quotes, labor scope, and local requirements.