

Start with the surfaces being drywalled, not only the garage floor size. For early planning, the listed Detroit-area ranges should be treated as indicative examples, not current verified quotes: 1-car garage footprint 250-350 sq ft at $800-$2,800, 2-car garage footprint 400-600 sq ft at $1,000-$3,900, and 3-car or oversized footprint 700 sq ft or more at $1,700-$5,000. A contractor quote should state whether the price includes walls only, walls plus ceiling, taping, finishing, texture, primer, paint, cleanup, repairs, insulation, fire-separation detailing, permits, and inspection.
A 20x20 garage has a 400 sq ft floor. If the wall height is 8 ft, the gross wall area is (20 + 20 + 20 + 20) x 8 = 640 sq ft. Adding a 20x20 ceiling adds 400 sq ft, for 1,040 sq ft before overhead-door, passage-door, window, attic-access, soffit, and waste adjustments. This is a quantity example only; it is not a design recommendation, code prescription, board-thickness recommendation, or finished price.
If a takeoff uses 48 sheets at $10-$20 each, the material-only board arithmetic is $480-$960, not $200-$400. That sheet count is not recommended from a 500 sq ft garage footprint by itself; board count depends on measured wall and ceiling surfaces, sheet dimensions, orientation, opening deductions, waste, ceiling inclusion, and assembly requirements.
| Cost input | What to verify | Why it changes the price |
|---|---|---|
| Walls and ceiling | Walls only, ceiling only, or both | Ceilings add board area, lift work, seams, and finish labor. |
| Finish level | Taped fire separation, utility finish, Level 4, texture, primer, and paint | Cosmetic finish and paint are different from basic hanging or fire-taping. |
| Openings and repairs | Overhead doors, passage doors, windows, damaged framing, patching, and soffits | Openings can reduce board area but add trimming, bead, patching, and labor detail. |
| Add-ons | Insulation, vapor retarder, electrical, HVAC, plumbing, opener backing, permits, inspection, cleanup, and haul-away | These should be separate line items or exclusions, not hidden inside a single garage price. |
Separate figures such as $1,500-$3,500 for hang-and-finish labor, $10-$25 for screws, tape, and corner bead, $10-$25 for joint compound or texture, $1.50-$3.50 per sq ft insulation or finish examples, and $0.50-$2.00 cleanup should be treated as quote prompts only. They do not form a coherent priced bill unless the unit, measured surface area, finish level, and included work are defined in writing.
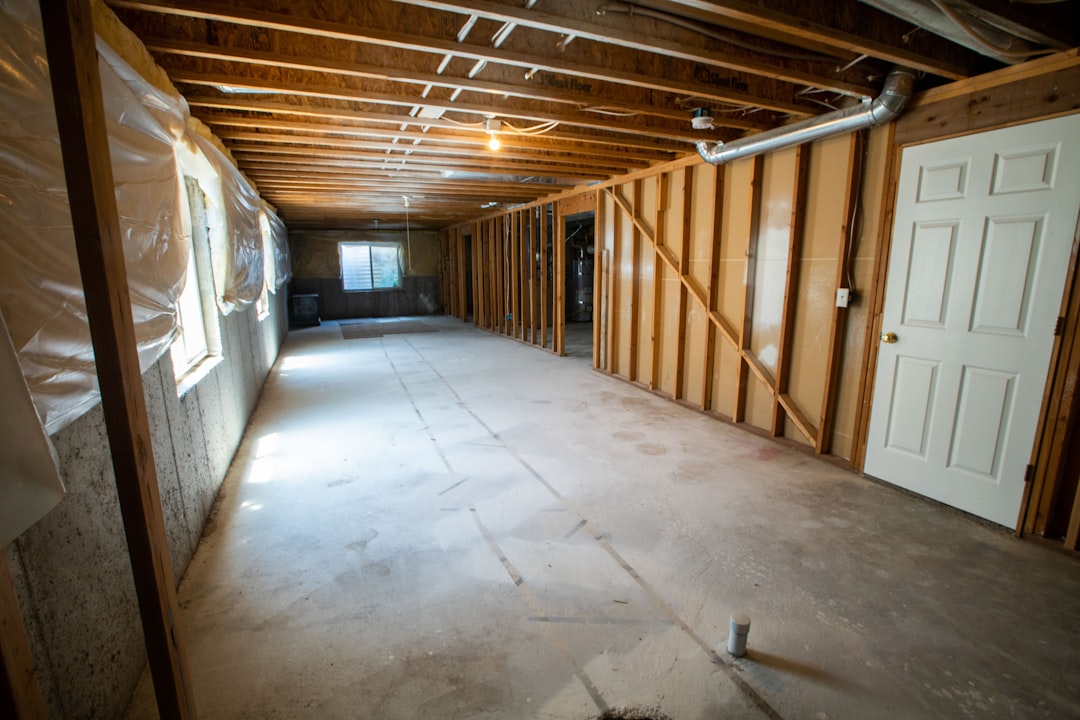
Do not quote attached-garage drywall from board thickness alone. Fire separation depends on the locally adopted residential or building code, the garage relationship to the dwelling, ceiling conditions, openings, penetrations, doors, framing, and tested assembly details. Ask the authority having jurisdiction or a qualified code professional before promising a specific fire rating or material prescription.
Garage drywall replacement can disturb old joint compound, texture, insulation, paint, and dust. If an older home has damaged or unknown materials, use professional review rather than treating demolition as a simple DIY removal task. EPA guidance says suspected asbestos-containing material should generally be left alone unless it will be disturbed, and sampling or removal should be handled by trained professionals. OSHA silica guidance is also relevant when construction tasks create respirable dust.
The removed garage-transformation example listed an initial budget of $1,100 and a final cost of $1,100 while claiming 19% savings. Because that arithmetic is false and no source was recovered for the case, it should not be used as proof of savings or estimate accuracy.
For contractors, the useful deliverable is a measured wall-and-ceiling takeoff, separated labor and material scope, written assumptions, and exclusions the customer can compare across bids. CountBricks Estimates can help organize those line items, but the final garage drywall quote still needs job-specific measurement and local review.